Get $6,248 Cash Back
115 LATANIA BOULEVARD, Brampton (Vales of Castlemore) — listed at $2,499,000. Earn buyer cashback at closing. No catches, just more money in your pocket.
Welcome to the Epitome of Prestige in the Exclusive Vales of Castlemore, Backing onto Protected Ravine and Conservation Area for unmatched Privacy and Natural Beauty. The attention to details evident in each and every corner of this 4818 above grade Square feet, Upgraded, Unique and Timeless Home. This elegant home offers 10 ft. celling on Main floor, 9 ft. celling on 2nd floor, Smooth celling and 8 ft doors throughout. Expertly crafted with Stone arches and Plaster crown molding providing sophisticated Architectural details to the ceiling. The Family Room showcases a Grand ceiling flooded with natural light. The Spacious floor plan uniquely features 2 Master Bedrooms with their own Balconies. The Second Floor is complemented by a versatile Family Room overlooking an impressive Great Room. The Exquisite Primary suite offers a Gas Fireplace, His and Her custom closets and A luxurious spa-inspired ensuite with elegant marble finishes. A culinary enthusiast's dream kitchen emphasizes expert craftsmanship, featuring a suite of high performance Wolf and Subzero appliances for ultimate cooking precision. The kitchen also features Cambria Quartz Countertops and a grand Granite Island. Lookout Lower Level with separate staircase and a Multipurpose open concept Recreational Room creates ample space for entertaining guests. Rest of the Basement has been left untouched for your creativity. Car enthusiasts and growing Families will appreciate the3-Car Garage equipped with a rough-in electric car charger. This forward thinking Home blends Modern technology and Sophisticated Living with the Tranquility of Nature. (id:60164)
| Room | Level | Dimensions |
|---|---|---|
| Kitchen | Ground level | 5.12 x 4.27 meters |
| Family room | Second level | 6.1 x 4 meters |
| Mud room | Main level | — |
| Recreational, Games room | Basement | — |
| Eating area | Ground level | 4.15 x 4 meters |
| Great room | Ground level | 6.1 x 4.39 meters |
| Dining room | Ground level | 5 x 4.15 meters |
| Living room | Ground level | 4.58 x 3.35 meters |
| Office | Ground level | 4 x 3.05 meters |
| Primary Bedroom | Second level | 8.53 x 5 meters |
| Primary Bedroom | Second level | 5.79 x 4.58 meters |
| Bedroom 3 | Second level | 5.06 x 3.35 meters |
| Bedroom 4 | Second level | 3.67 x 3.6 meters |
How many fireplaces are there, and what type?+
This home has 2 fireplaces. Confirm the fuel type (wood, gas, or electric) and have it inspected — especially wood-burning, which needs a WETT certification for insurance.
Is 115 LATANIA BOULEVARD a good fit for a growing family?+
With 4 bedrooms and 6 bathrooms, there's room for kids plus a guest room or home office. The 2-storey layout keeps living and sleeping areas separated.
What makes this a luxury property?+
At $2,499,000, standout features include 6 bathrooms, 2 fireplaces. In this price range, expect higher-end finishes — verify during a showing.
What's the parking situation?+
This property includes 7 spaces — Attached Garage, Garage.
Does it have a basement, and is it finished?+
Yes — Partially finished, Separate entrance, N/A, N/A. A finished basement adds meaningful living space beyond the listed square footage.
What are the ongoing costs beyond the mortgage?+
Budget for annual property taxes of $13,291, heating is forced air, natural gas. Always verify the latest figures with your agent before making an offer — these change yearly.
Ask About This Property
Nearby Places
Searching nearby places…
Benchmark price · Updated 2026-09
Year over year
Past 10 years
Similar listings
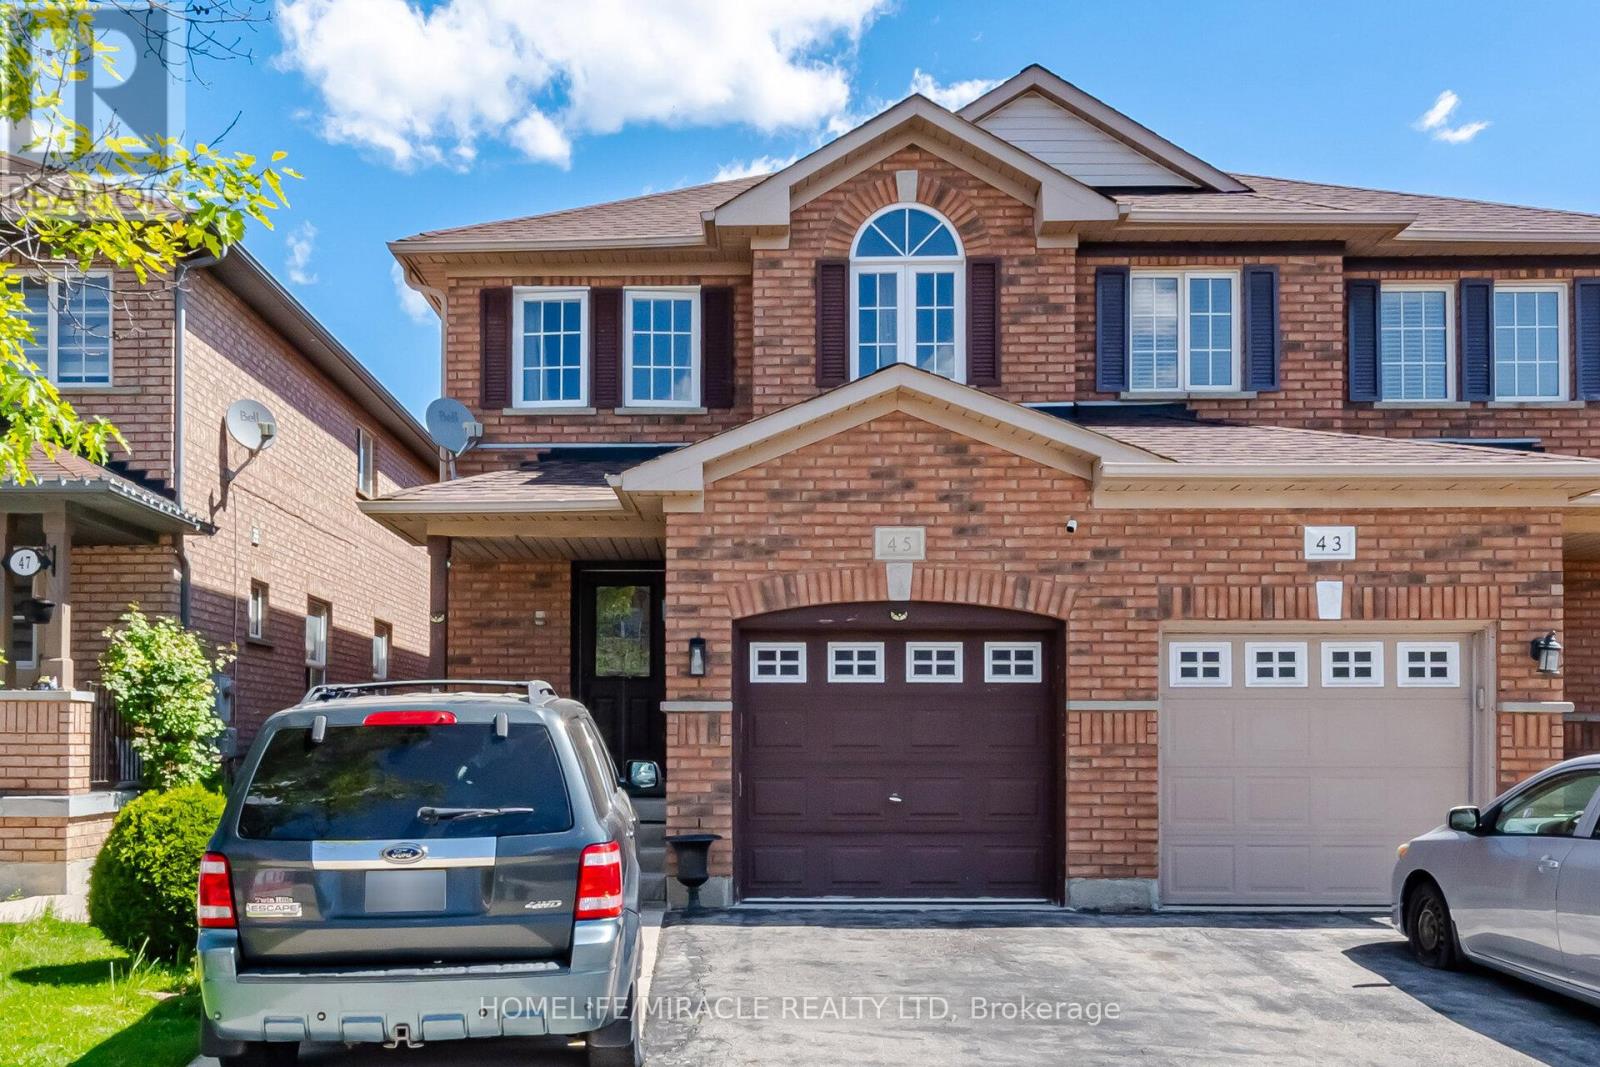 For Sale3 days42
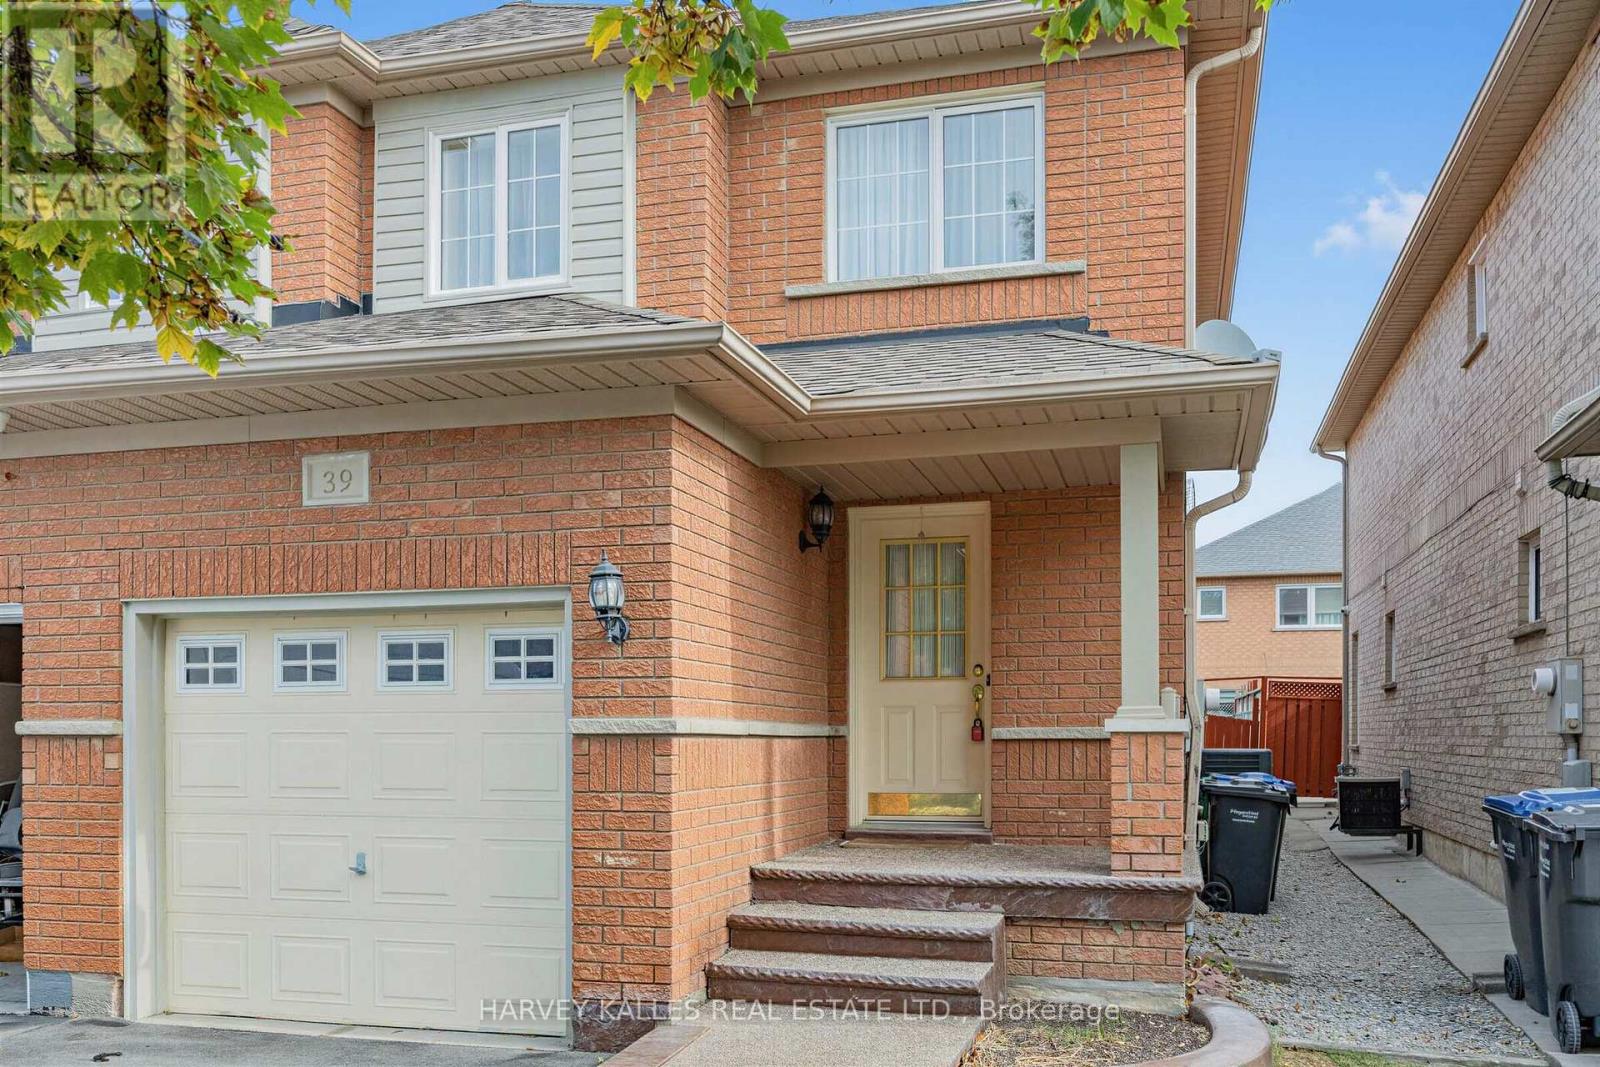 For Sale11 days31
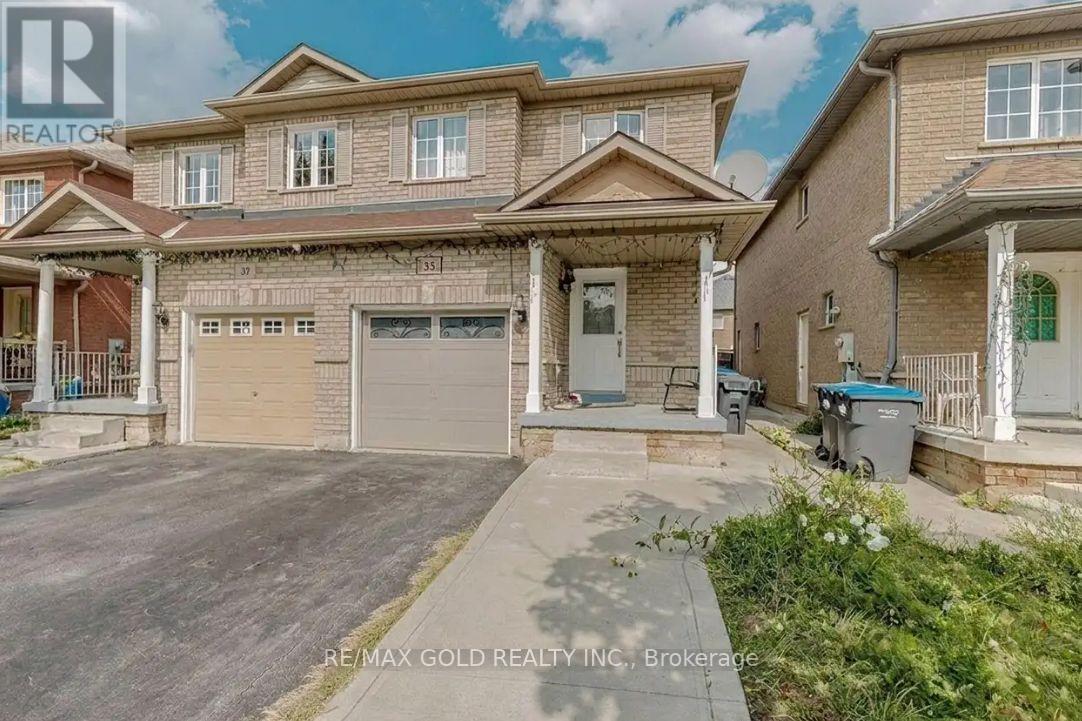 For Sale30 days23
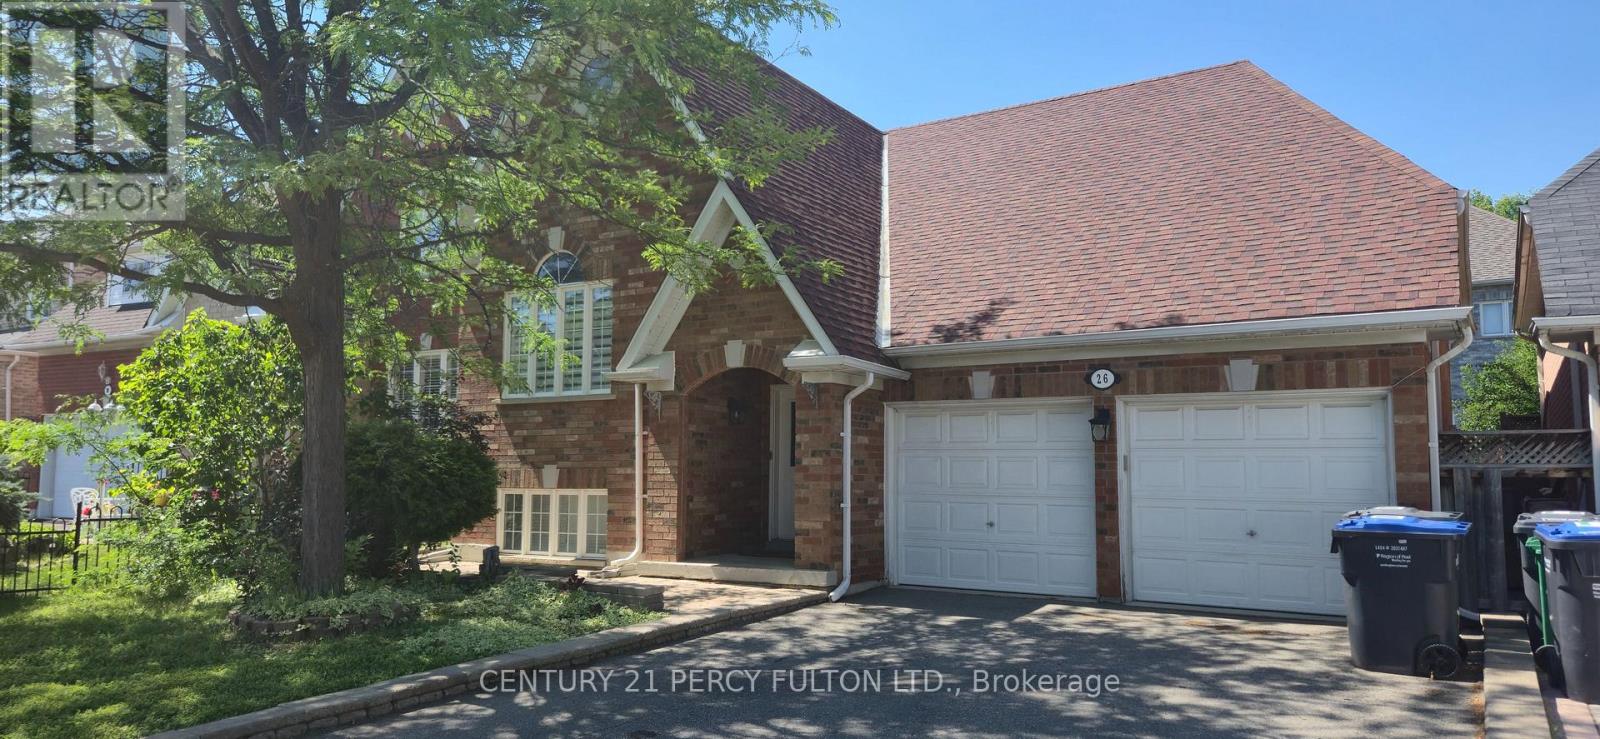 For Sale15 days23

The listing data above is provided under copyright by the Canadian Real Estate Association. While the information is considered reliable, its accuracy is not guaranteed by the Canadian Real Estate Association or getsetsold.ca. Neither getsetsold.ca nor its affiliates make any representations or warranties, express or implied, regarding the accuracy or completeness of the information presented here.